Many homeowners in Moses Lake look at their driveway and realize they are parking two cars under the open sky while their garage is packed to the rafters with gear, tools, and old projects. Moses Lake Custom Sheds receives calls about this issue nearly every week from residents all over Moses Lake, especially out near Cascade Ridge or down closer to the lake where property layouts can be a bit tight. Building a new garage or upgrading an existing one is an important project, and homeowners should not have to sift through marketing fluff to figure out how the process works. The straight answers to the questions homeowners ask Moses Lake Custom Sheds most often when mapping out a new build are outlined below.
Do I need a building permit for a garage in Moses Lake?
Yes, almost always. When building anything larger than a basic garden shed—usually anything over 200 square feet, though local Grant County and city codes have specific thresholds—a permit is required. The building department wants to make sure the structure will not blow over when heavy winds come ripping across the flatlands from the south. Moses Lake Custom Sheds pulls permits for clients regularly, and handling these requirements upfront is always better than dealing with a stop-work order later.
What size garage should I actually build?
Going bigger than initial expectations is usually recommended. A standard single-car garage measures 12x24 feet, which provides room for a car and maybe a lawnmower, but floor space runs out fast. For homeowners who own two full-sized pickup trucks—and many driveways in Grant County feature a Ford or a Chevy—a 24x24 two-car garage is the bare minimum. Homeowners who want a workbench, extra storage for ATVs, or overhead loft space should look at a 28x32 size or even larger. Moses Lake Custom Sheds helps clients tape out the dimensions right on their gravel or dirt before any concrete is poured so they can visualize how their vehicles will fit.
How do you handle the sandy soil around here?
Moses Lake soil can be tricky because it is often sandy, loose, and shifts a bit depending on how close the property is to the water or the irrigation canals. Slapping a concrete slab down on uncompacted soil will result in cracking within a couple of winters. Moses Lake Custom Sheds makes sure the sub-base is properly excavated, filled with crushed aggregate, and heavily compacted before any concrete goes down. A solid monolithic pour or thickened-edge slab is usually required to keep your walls square and prevent settling when the ground freezes and thaws.
Can I match the siding and roof to my existing house?
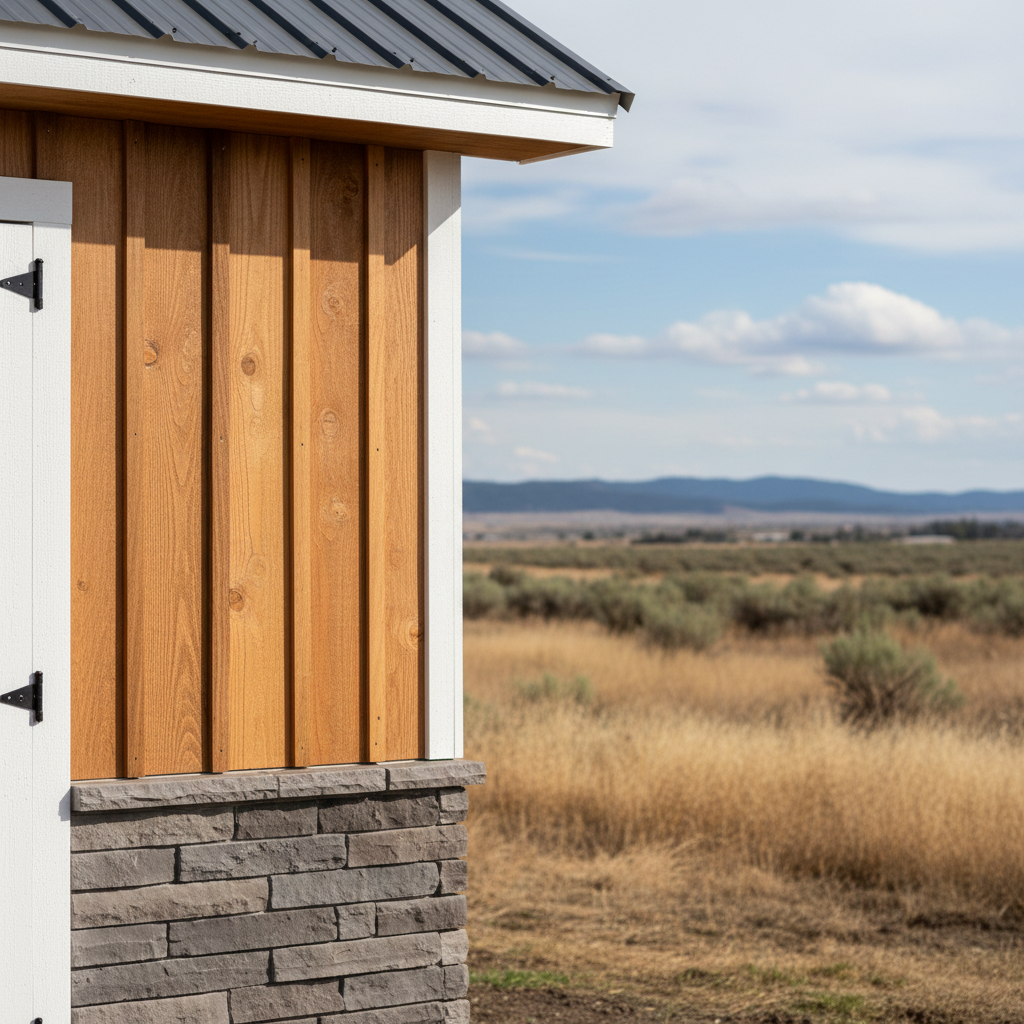
Matching the siding and roof is the goal with almost every custom build completed by Moses Lake Custom Sheds. Homeowners do not want a garage that looks like it was teleported from a completely different neighborhood. Moses Lake Custom Sheds matches architectural shingles, metal roofing, board-and-batten siding, or lap siding so the new structure looks like it was built right alongside your original house back when it was first constructed.
Should I go with stick-built or pole-frame construction?
The choice depends on what the building will be used for. Pole buildings are fantastic if you need massive open spans, high ceilings for a lift, and a cost-effective shell. Stick-built construction gives you traditional framing, makes interior insulation and drywall straightforward, and allows for easier integration with complex rooflines if you want an attic truss system for storage. Most residential neighborhood lots call for stick-built construction to keep the residential aesthetic tight.
How long does the whole construction process take?
Once the permits are in hand and the concrete is cured, an average custom garage goes up very fast. A standard two-car frame usually takes about one to two weeks of active on-site construction. The waiting game is almost always the permitting phase through the city or county, which can take a few weeks depending on how busy their backlog is.